
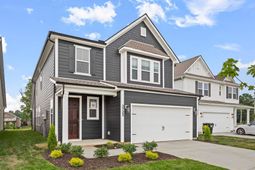
121 Weldin Gate Drive | Summerville | $475,353
SHOW DETAILS
121 Weldin Gate Drive
Summerville, SC 29483
$475,353
3
BEDS
2.5
BATHS
2,277
SQ. FT.
121 Weldin Gate DriveSummerville, SC 29483
For SALE
Single Family
ACTIVE
$475,353
EST. 1,196.58/MO CALCULATE
3
BEDS
2.5
BATHS
2,277
SQ. FT.
Property Description
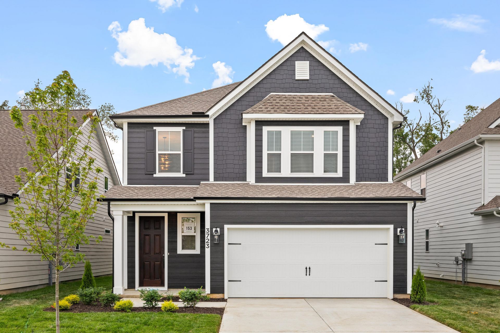
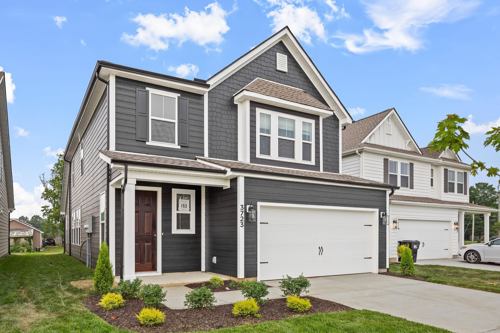
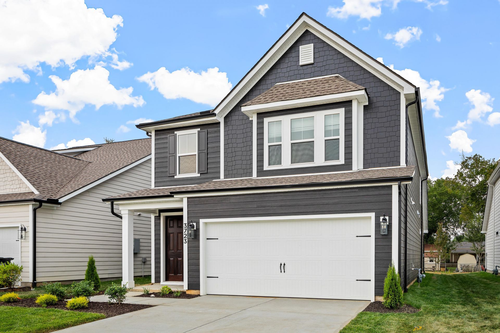
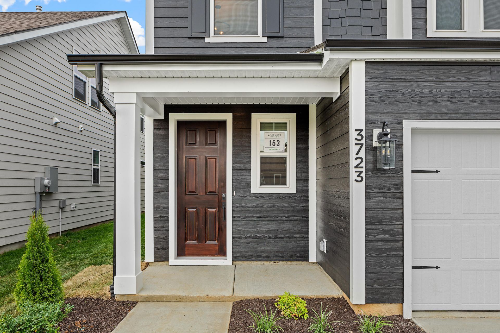
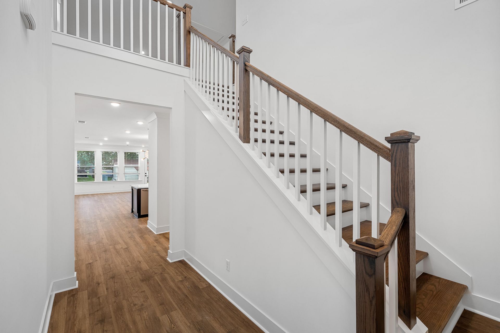
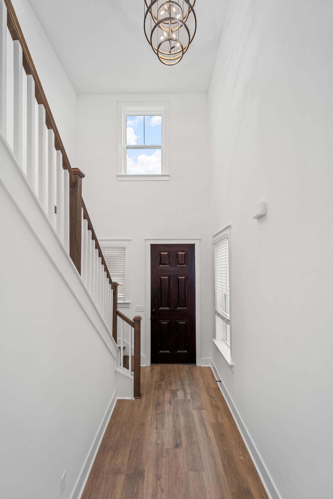
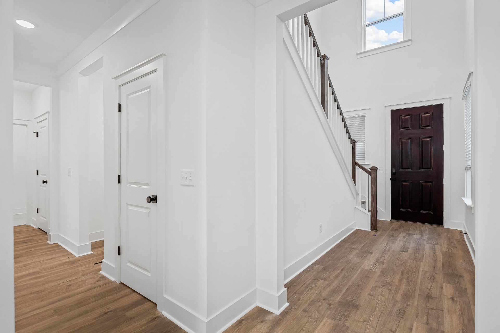
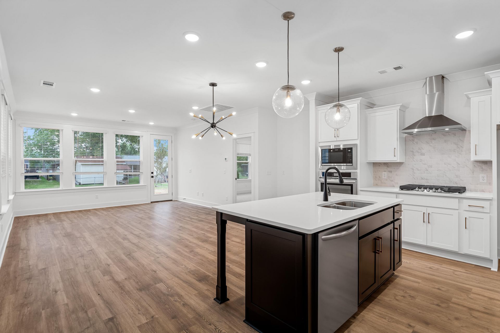
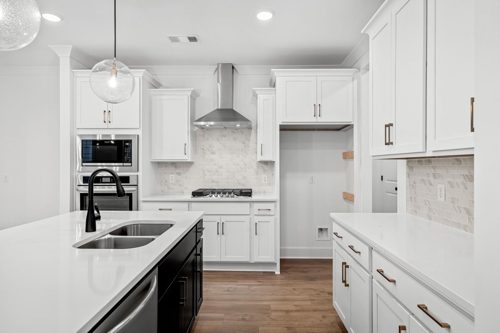
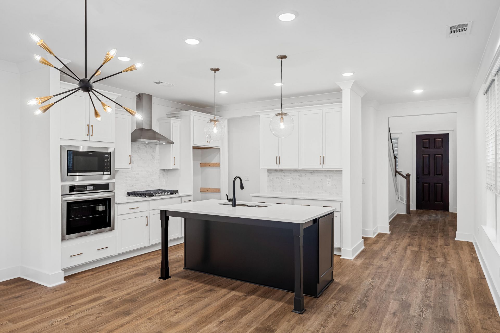
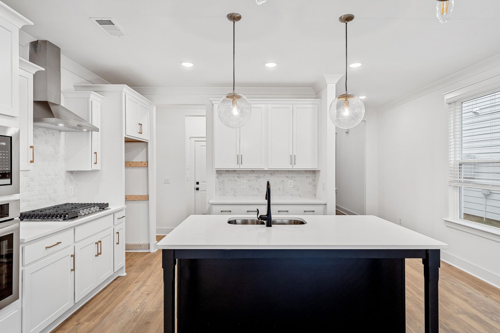
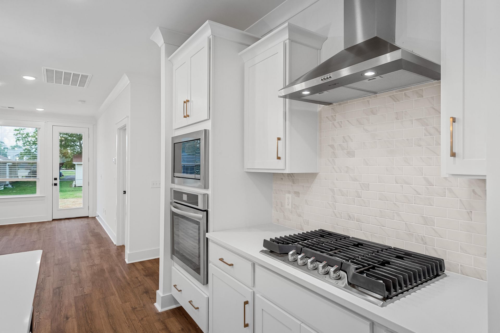
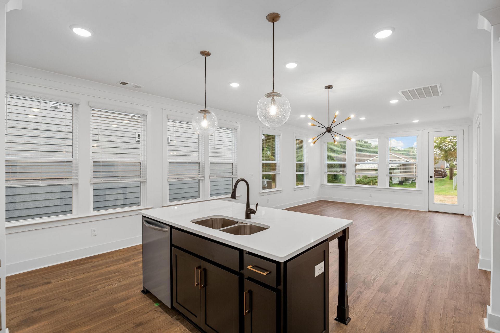
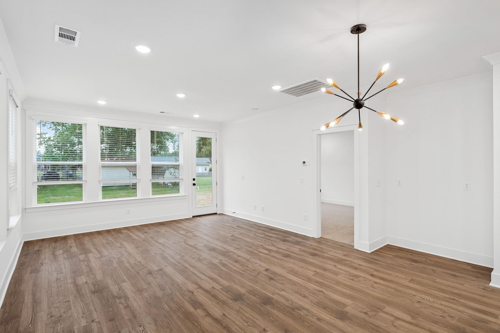
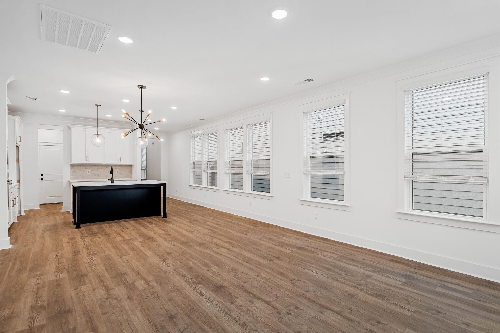
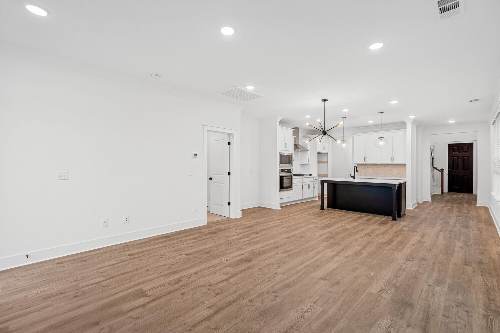
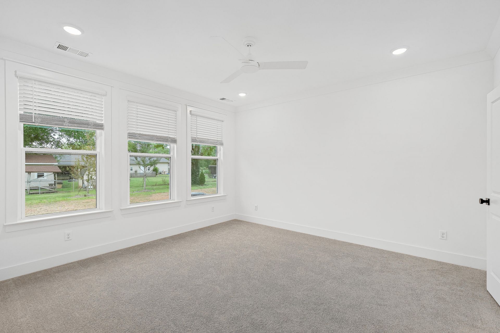
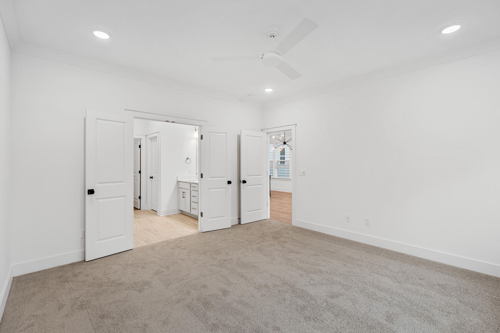
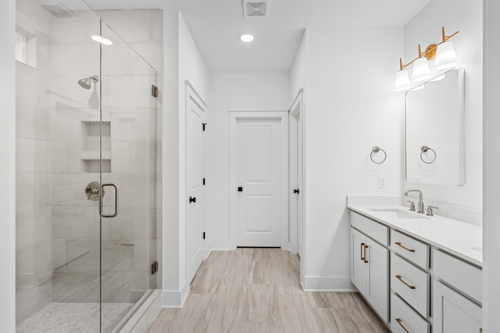
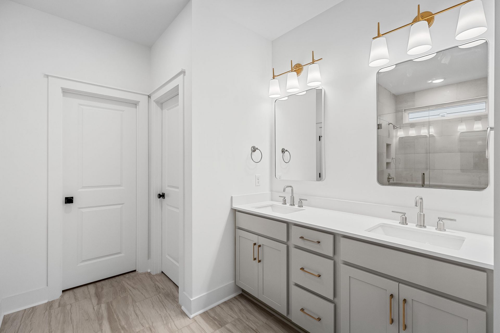
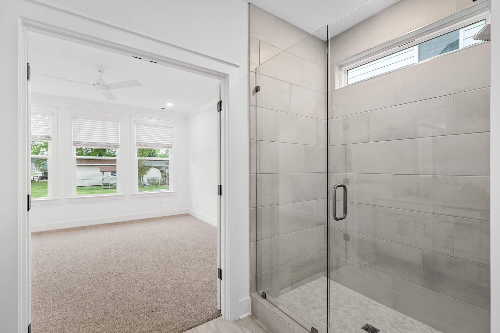
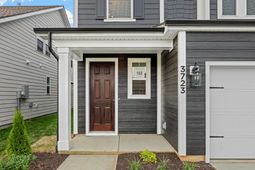
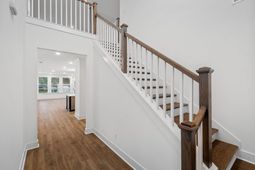
The Birmingham! This beautiful 3 bed 2.5 BA, open concept home has a ton of upgrades & amazing standard features including Laminate Wood Flooring in all main living areas, Wood Treads on Stairs, Hardy Plank Siding, Quart Countertops in all baths, Huge Tiled Shower in Owners Suite, loft, Fireplace, Covered Porch, Gourmet Kitchen, & so much more!!! Current Incentives include closing costs and $10K off the price! All incentives are tied to the use of sellers preferred lender and closing attorney. Call today to set an appointment!!! Ask about our Rate Incentives!
Property Details
- MLS ID26023166
- Property TypeResidential - Single Family
- Building Area Total2277
- Community FeaturesPark, Pool, Walk/Jog Trails
- CoolingCentral Air
- Days on Site1
- ExteriorCement Siding
- Exterior FeaturesOther, Stoop
- Fireplace FeaturesFamily Room, Gas Log
- Fireplace Y/NYes
- FlooringCarpet, Ceramic Tile, Laminate, Wood
- Garage2 car attached
- GarageY/NYes
- HeatingCentral, Electric
- HeatingY/N1
- Home StyleTraditional
- Interior FeaturesCeiling - Smooth, High Ceilings, Kitchen Island, Walk-In Closet(s), Family, Entrance Foyer, Living/Dining Combo, Loft, Pantry
- LaundryElectric Dryer Hookup, Washer Hookup, Laundry Room
- Lot Dimensions0.12 acre(s)
- Lot Features0 - .5 Acre, Level, Wooded
- Lot Size0.12 Acres
- Other StructuresNo
- Parking Features2 Car Garage, Attached, Garage Door Opener
- Patio And PorchCovered, Front Porch, Porch
- Roof TypeArchitectural
- SewerPublic Sewer
- Spa FeaturesWhirlpool
- Stories2.0
- UtilitiesDominion Energy, Dorchester Cnty Water and Sewer Dept, Dorchester Cnty Water Auth
- WaterPublic
- Waterfront FeaturesPond
- Window FeaturesENERGY STAR Qualified Windows
- WoodedYes
- Year Built2025
- acres0.12
Amenities
- Ceiling - Smooth
- High Ceilings
- Kitchen Island
- Walk-In Closet(s)
- Family
- Entrance Foyer
- Living/Dining Combo
- Loft
- Pantry
- Other
- Stoop
Listed By / Shown By
Listed By
Agency Name: DFH Realty Georgia, LLC
Charleston Trident MLS
Shown By
Agent Name: Karen Troost
Agent Phone: (843) 298-3599
Agency Title: Carolina One Real Estate
Charleston Trident MLS


Web address QR Codes
121 Weldin Gate Drive
Karen Troost
©OneHomeValue
Ask A Question 121 Weldin Gate Drive, Summerville, SC 29483



Privacy Policy / DMCA Notice / ADA Accessibility


This site is hosted, designed and copyright
© 1994 - 2026 by
Delta Media Group, Inc. -- Patent Pending --